
Designing Senior Living Communities That Feel Safe, Comfortable, And Like Home In 2026

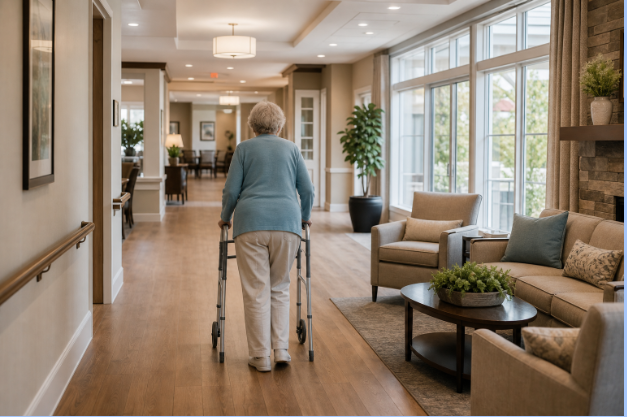
Key Takeaways
- Safety features should protect residents while preserving privacy, dignity, and choice.
- Accessible routes, clear wayfinding, thoughtful lighting, and comfortable materials support everyday independence.
- Flexible rooms and carefully selected technology help communities adapt as resident needs change.
- Social areas, outdoor spaces, and familiar residential details can create a stronger sense of belonging.
Table Of Contents
- Why Design Matters In Senior Living
- Building Safety Without An Institutional Feel
- Making Accessibility Part Of The Plan
- Using Layout And Wayfinding To Reduce Stress
- Creating Comfort Through Light, Sound, And Materials
- Planning Flexible Spaces For Changing Needs
- Choosing Technology With Care
- Designing For Social Life And Belonging
- Updating Existing Senior Living Buildings
- A Practical Planning Checklist
- Conclusion
Why Design Matters In Senior Living
Senior living design affects far more than appearance. It shapes whether residents can move confidently through the day, enjoy privacy, visit with family, participate in activities, and receive help when needed. Developers and operators planning assisted living construction projects in Utah should begin with residents’ everyday experience, not simply a list of rooms or amenities. The most successful communities blend residential warmth with practical support. They make daily routines easier for people with a range of mobility, hearing, vision, and memory needs, while also providing staff with efficient workspaces. When the environment feels intuitive and welcoming, residents are more likely to feel at home rather than like visitors in a care setting.
Building Safety Without An Institutional Feel
Safety works best when it is present but not overly visible. Secure entrances, emergency call systems, handrails, non-slip flooring, and well-lit paths all reduce risk. However, these features should be integrated into the architecture and interiors so residents do not feel watched, restricted, or surrounded by clinical equipment.
Practical Safety Priorities
- Use controlled entry points that are simple for approved visitors and residents to understand.
- Provide even flooring, strong contrast at level changes, and lighting that limits shadows.
- Position staff areas for quick response without making every common area feel like a monitoring station.
- Keep emergency routes, elevators, exits, and mobility-device paths clear and easy to recognize.
- Pair safety technology with staff training, clear procedures, and privacy safeguards.
Layered safety planning is usually more effective than relying on one system. For example, a community may combine visitor procedures, fall-prevention design, emergency communication, staff presence, and regular maintenance. Each measure should solve a real problem while respecting the resident’s independence.
Making Accessibility Part Of The Plan
Accessibility should be considered during early programming and schematic design, not added after construction begins. Wider doorways, step-free transitions, accessible bathrooms, reachable controls, and circulation space can be expensive and disruptive to retrofit. The ADA Standards for Accessible Design provide an important baseline, but strong senior living design should also consider how residents will actually use each space. Universal design helps a community serve more people without making apartments or common areas look specialized. Plan for smooth transitions between rooms, seating along longer routes, stable support points in bathrooms, gentle outdoor slopes, and layouts that accommodate walkers, wheelchairs, and staff assistance when necessary.
Using Layout And Wayfinding To Reduce Stress
A confusing floor plan can make an otherwise attractive building frustrating to use. Clear wayfinding is especially important for residents experiencing memory changes, low vision, or anxiety in unfamiliar surroundings. Short routes, visible destinations, consistent signs, and distinct landmarks can make everyday navigation feel manageable. Give each neighborhood or wing a recognizable identity through color, artwork, furniture, or lighting. Avoid long, identical corridors whenever possible. A resident may find the dining room more easily by recognizing a familiar mural, fireplace, or sitting area than by trying to read several small signs. Safety guidance for people living with cognitive changes also reinforces the value of reducing environmental hazards and making important features easier to identify.
Creating Comfort Through Light, Sound, And Materials
Comfort is a functional part of design, not simply decoration. Natural light, views outdoors, warm colors, familiar textures, and residential-scale furnishings can help rooms feel calm and inviting. At the same time, glare on floors and windows, harsh overhead lighting, loud equipment, and echoing dining rooms can make daily activities more difficult.
- Use layered lighting with ambient, task, and accent sources.
- Choose matte or low-glare finishes for floors, counters, and key surfaces.
- Add acoustic treatments in dining rooms, activity spaces, and corridors.
- Select durable flooring that supports traction, maintenance, and a residential appearance.
Planning Flexible Spaces For Changing Needs
Resident needs, care models, and activity programs can change over time. Flexible design allows a room to serve as a therapy space, family gathering room, class area, or quiet retreat without losing its purpose. Apartments should also allow for future mobility equipment, added support, or furniture changes. Multi-use rooms work best when they have convenient storage, nearby restrooms, flexible furniture, and access to food service when appropriate. Outdoor areas should also offer choices, including active walking paths, gardens, shaded seating, and peaceful places for one person or a small group.
Choosing Technology With Care
Smart access systems, emergency alerts, passive monitoring, communication platforms, and connected building controls can support safety and independence. Before adding any tool, teams should ask what problem it solves, who can access the data, how residents will be informed, and what happens during a power or network interruption. Technology should strengthen human care, not replace it. Residents and families need clear explanations, meaningful consent processes, and confidence that private information will be handled responsibly. Staff also need training and workflows that make technology helpful rather than burdensome.
Designing For Social Life And Belonging
Communities feel more personal when residents have choices about where and how they spend time. Small lounges, shared kitchens, libraries, hobby rooms, gardens, and family spaces encourage connection without forcing participation. Quieter places for reading, reflection, or a private conversation should balance a lively café or activity room. Social spaces need good acoustics, comfortable seating, accessible tables, and clear paths for movement. Thoughtful design can make it easier for a resident to join a group activity, meet a neighbor for coffee, or spend a sunny afternoon outdoors.
Updating Existing Senior Living Buildings
Improving an existing community does not always require a full rebuild. High-impact renovations may include repairing uneven floors, improving lighting, refreshing bathrooms, upgrading HVAC and backup systems, reducing noise, and creating more useful gathering areas. Projects should be phased carefully to limit dust, noise, confusion, and interruptions to meals or care routines.
A Practical Planning Checklist
- Ask residents, families, and staff what works well and what causes frustration.
- Review mobility, memory, hearing, vision, and privacy needs.
- Map common daily routes and identify confusing or high-risk points.
- Evaluate lighting, flooring, signs, entrances, bathrooms, sound, and outdoor paths.
- Plan for social activity, family visits, quiet time, and future flexibility.
- Review the final plan with design, construction, care, maintenance, and resident teams.
Conclusion
Senior living communities work best when safety and comfort are planned together. A setting that is accessible, clear, flexible, and genuinely welcoming can reduce daily stress while supporting independence and connection. In 2026, the strongest communities will be those that make residents feel secure, respected, and truly at home. Thoughtful design choices, including easy navigation, comfortable shared spaces, reliable safety features, and opportunities for social engagement, play an important role in improving quality of life. Successful communities also focus on creating environments that adapt to changing needs while preserving residents’ dignity and personal choices. By combining practical planning with a resident-centered approach, senior living developments can offer more than just housing, providing supportive spaces where individuals can maintain independence, build relationships, and enjoy a greater sense of belonging. A well-designed community creates lasting value for residents, families, and caregivers alike.