
The demand for a small modern house design has grown significantly as homeowners seek practical, affordable, and aesthetically pleasing living spaces. Modern architecture emphasizes simplicity, functionality, and efficiency, making it ideal for smaller homes. Whether you are building your first home, downsizing, or creating a vacation retreat, a thoughtfully planned small house can provide everything needed for comfortable living without sacrificing style.
Today’s homeowners value open layouts, natural light, sustainable materials, and smart storage solutions. These features allow compact homes to feel spacious and inviting. A well-executed design focuses on maximizing every square foot while maintaining a clean and contemporary appearance.
Small modern homes are also cost-effective. They require fewer construction materials, lower maintenance expenses, and reduced energy consumption compared to larger properties. As urban areas become more crowded and land prices continue to rise, compact homes offer an attractive solution for modern living.
This guide explores the principles, benefits, design elements, and planning considerations involved in creating the perfect small modern home.
Why Small Modern Homes Are Becoming Popular
The popularity of modern compact homes stems from changing lifestyles and housing needs. Many people are prioritizing quality over quantity, choosing homes that support efficient living rather than excessive space.
A major advantage of a small modern house design is affordability. Construction costs are generally lower, and homeowners can invest more in quality materials, energy-efficient systems, and attractive finishes. Additionally, smaller homes encourage organized living by reducing clutter and promoting thoughtful use of space.

Environmental concerns also contribute to the trend. Compact homes consume less energy for heating, cooling, and lighting. Sustainable construction practices and eco-friendly materials further enhance their appeal.
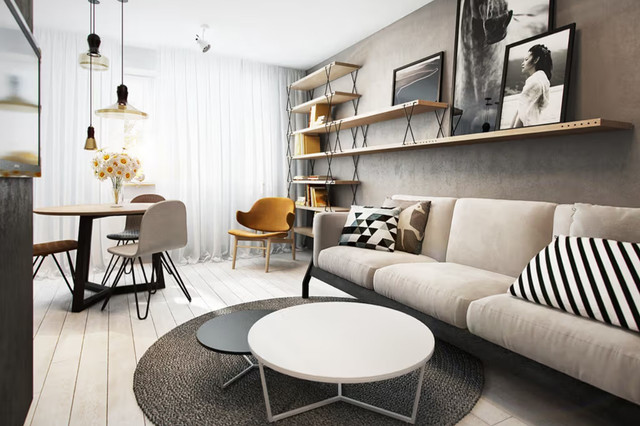
Modern design aesthetics align perfectly with compact spaces. Clean lines, minimal decoration, and open floor plans create an uncluttered atmosphere that makes smaller homes feel larger. Large windows, multifunctional furniture, and integrated storage solutions further enhance usability and comfort.
As remote work and flexible lifestyles become increasingly common, many homeowners are embracing smaller homes that provide functionality, convenience, and modern appeal without overwhelming maintenance responsibilities.
Key Characteristics of Small Modern House Design
A successful modern home incorporates several defining features that distinguish it from traditional architecture. These elements work together to create a harmonious balance between beauty and practicality.
Open Floor Plans
Modern homes often eliminate unnecessary walls to create a seamless flow between living, dining, and kitchen areas. Open layouts improve movement throughout the home and allow natural light to spread more effectively.
Minimalist Aesthetics
Minimalism focuses on simplicity and purpose. Every element serves a function while contributing to the overall visual appeal. Clean surfaces, neutral color palettes, and uncluttered interiors define this approach.
Large Windows
Generous windows maximize daylight and create a connection with outdoor surroundings. Natural light enhances the perception of space and reduces dependence on artificial lighting.
Smart Storage Solutions
Storage is essential in smaller homes. Built-in cabinets, hidden compartments, under-stair storage, and multifunctional furniture help keep spaces organized and efficient.
Energy Efficiency
Modern homes often incorporate sustainable features such as high-performance insulation, energy-efficient windows, LED lighting, and renewable energy systems.
These characteristics ensure that a small home remains comfortable, attractive, and practical for everyday living.
Planning the Perfect Layout
An effective floor plan forms the foundation of any successful home. Careful planning helps maximize functionality while maintaining a spacious feel.
When designing a compact home, every room should serve a clear purpose. Open-concept living areas reduce wasted space and create flexibility for various activities. Kitchens often connect directly to dining and living spaces, promoting social interaction and convenience.
Bedrooms should be designed efficiently without sacrificing comfort. Built-in wardrobes and wall-mounted storage solutions can free up valuable floor space. Bathrooms can benefit from compact fixtures and smart layouts that maximize usability.
Circulation paths should remain simple and direct. Minimizing hallways creates additional usable living space. Flexible rooms that can serve multiple purposes, such as a home office that doubles as a guest room, add tremendous value.
A carefully planned small modern house design prioritizes function while maintaining an attractive and comfortable environment. Thoughtful layouts help residents enjoy every square foot of their home.
Essential Features of a Small Modern Home
| Feature | Purpose | Benefit |
|---|---|---|
| Open Floor Plan | Combines living spaces | Creates spacious feel |
| Large Windows | Increase natural light | Reduces energy use |
| Built-In Storage | Organizes belongings | Maximizes floor space |
| Neutral Colors | Enhances brightness | Makes rooms appear larger |
| Energy-Efficient Systems | Reduces consumption | Lowers utility costs |
| Multifunctional Furniture | Serves multiple purposes | Improves flexibility |
| Outdoor Living Areas | Extends usable space | Enhances lifestyle |
Choosing the Right Exterior Design
The exterior of a modern home sets the tone for the entire property. Contemporary designs emphasize clean architectural lines, simple shapes, and balanced proportions.
Flat or low-pitched roofs are common in modern architecture. These roof styles contribute to a sleek appearance while supporting energy-efficient construction methods. Exterior materials often include combinations of wood, concrete, steel, glass, and stone.

Color palettes typically feature neutral tones such as white, gray, black, and earth-inspired shades. Strategic contrasts create visual interest without overwhelming the design.
Landscaping should complement the architecture. Simple gardens, geometric pathways, and low-maintenance plants enhance curb appeal while maintaining the minimalist aesthetic.
Many homeowners also incorporate outdoor living spaces such as patios, decks, and courtyards. These features effectively expand the usable footprint of a compact home while encouraging indoor-outdoor living.
An attractive exterior enhances property value and creates a welcoming atmosphere that reflects the principles of modern design.
Smart Interior Design Strategies
Interior design plays a crucial role in maximizing the functionality and comfort of compact homes. The goal is to create an environment that feels spacious, organized, and visually appealing.
Several effective strategies include:
- Use light and neutral color schemes.
- Incorporate mirrors to reflect natural light.
- Select furniture with multiple functions.
- Utilize vertical storage solutions.
- Keep decorative elements minimal.
- Choose streamlined furniture designs.
- Maximize natural lighting whenever possible.
A carefully executed small modern house design often relies on visual continuity. Consistent flooring materials throughout the home create a sense of cohesion and openness. Large-format tiles or wide-plank flooring can make rooms appear larger than they actually are.
Decluttering is equally important. Organized spaces feel more comfortable, functional, and relaxing. Thoughtful interior planning ensures that every item has a designated place, contributing to the overall minimalist aesthetic.
Incorporating Sustainable Design Elements
Sustainability has become an essential consideration in modern residential architecture. Small homes naturally consume fewer resources, making them an environmentally responsible housing option.
Energy-efficient windows help regulate indoor temperatures while reducing heating and cooling costs. Proper insulation further enhances thermal performance, improving comfort throughout the year.
Solar panels are becoming increasingly accessible and can significantly reduce electricity expenses. Rainwater harvesting systems provide an additional sustainable feature that supports water conservation efforts.
Sustainable materials such as reclaimed wood, recycled steel, and eco-friendly finishes reduce environmental impact while adding character to the home. Energy-efficient appliances and smart home technologies further contribute to resource conservation.
A sustainable small modern house design benefits both homeowners and the environment. Reduced utility costs, lower carbon footprints, and increased property value make eco-friendly features a worthwhile investment.
Maximizing Outdoor Living Spaces
Outdoor areas can significantly enhance the functionality of a compact home. Well-designed exterior spaces effectively extend living areas beyond interior walls.
Patios and decks provide opportunities for dining, relaxation, and entertainment. Covered outdoor spaces offer year-round usability while protecting occupants from weather conditions.
Small gardens introduce greenery and create a connection with nature. Vertical gardens, raised planters, and container landscaping work particularly well in limited spaces.
Sliding glass doors can strengthen the relationship between indoor and outdoor environments. This design approach increases natural light and creates a sense of openness throughout the home.
Outdoor furniture should align with the modern aesthetic by featuring clean lines and durable materials. Multifunctional pieces help maximize usability while maintaining visual simplicity.
By integrating exterior spaces into the overall design strategy, homeowners can enjoy a larger and more versatile living environment.
Technology and Smart Home Integration
Modern homes increasingly incorporate technology to improve convenience, efficiency, and security. Smart home systems are particularly valuable in smaller residences where efficient management of resources is essential.
Smart lighting systems allow homeowners to control brightness and schedules remotely. Programmable thermostats optimize energy usage while maintaining comfortable indoor temperatures.
Security systems with cameras, motion sensors, and remote monitoring provide peace of mind. Voice-controlled assistants can manage lighting, entertainment systems, and household appliances.
Smart storage solutions and integrated charging stations contribute to a clean and organized appearance. These technologies support the modern lifestyle while preserving the minimalist design philosophy.
Technology should blend seamlessly into the architecture rather than dominate it. Hidden wiring, integrated controls, and sleek interfaces maintain the clean aesthetic associated with contemporary homes.
Common Mistakes to Avoid
Designing a compact home requires careful planning. Certain mistakes can reduce functionality and compromise comfort.
Common issues include:
- Overcrowding rooms with oversized furniture.
- Ignoring storage requirements.
- Using dark colors excessively.
- Creating unnecessary walls and partitions.
- Neglecting natural light opportunities.
- Failing to plan future needs.
- Overcomplicating architectural details.
A successful small modern house design balances practicality and aesthetics. Avoiding these common pitfalls helps ensure that the finished home remains comfortable, efficient, and visually appealing.
Professional planning and thoughtful decision-making can prevent costly mistakes while maximizing the value of the investment.
Future Trends in Small Modern Home Design
The future of residential architecture continues to favor compact, efficient living spaces. Technological innovation and sustainability will likely play increasingly important roles.
Flexible floor plans that adapt to changing needs are gaining popularity. Movable walls, modular furniture, and convertible rooms provide greater versatility. Smart home integration will continue to advance, offering improved automation and energy management capabilities.
Sustainable construction practices are expected to become standard rather than optional. Renewable energy systems, eco-friendly materials, and water conservation technologies will remain key priorities.
Biophilic design principles, which emphasize connections to nature, are also influencing modern architecture. Larger windows, indoor plants, natural materials, and outdoor living spaces create healthier environments and enhance overall well-being.
These trends indicate that compact homes will continue evolving to meet the demands of modern lifestyles while maintaining efficiency and style.
Conclusion
A well-planned small modern house design demonstrates that comfortable and stylish living does not require excessive space. Through thoughtful layouts, minimalist aesthetics, smart storage solutions, and sustainable features, compact homes can provide exceptional functionality and beauty.
Read more: Terrace Garden Design: A Complete Guide to Creating a Beautiful Rooftop Oasis